Interior Visualisation – New York Loft with a Twist
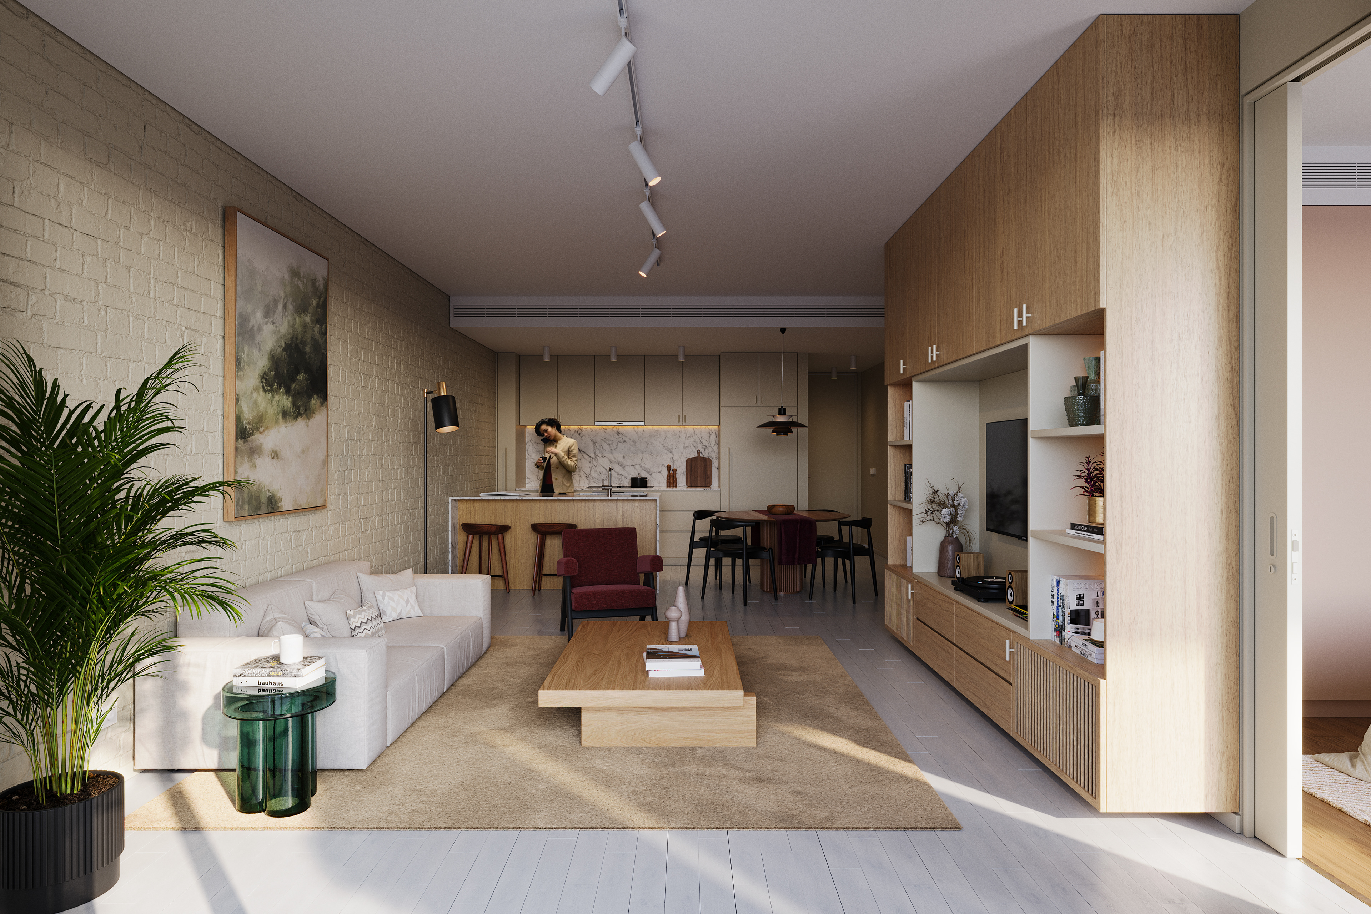
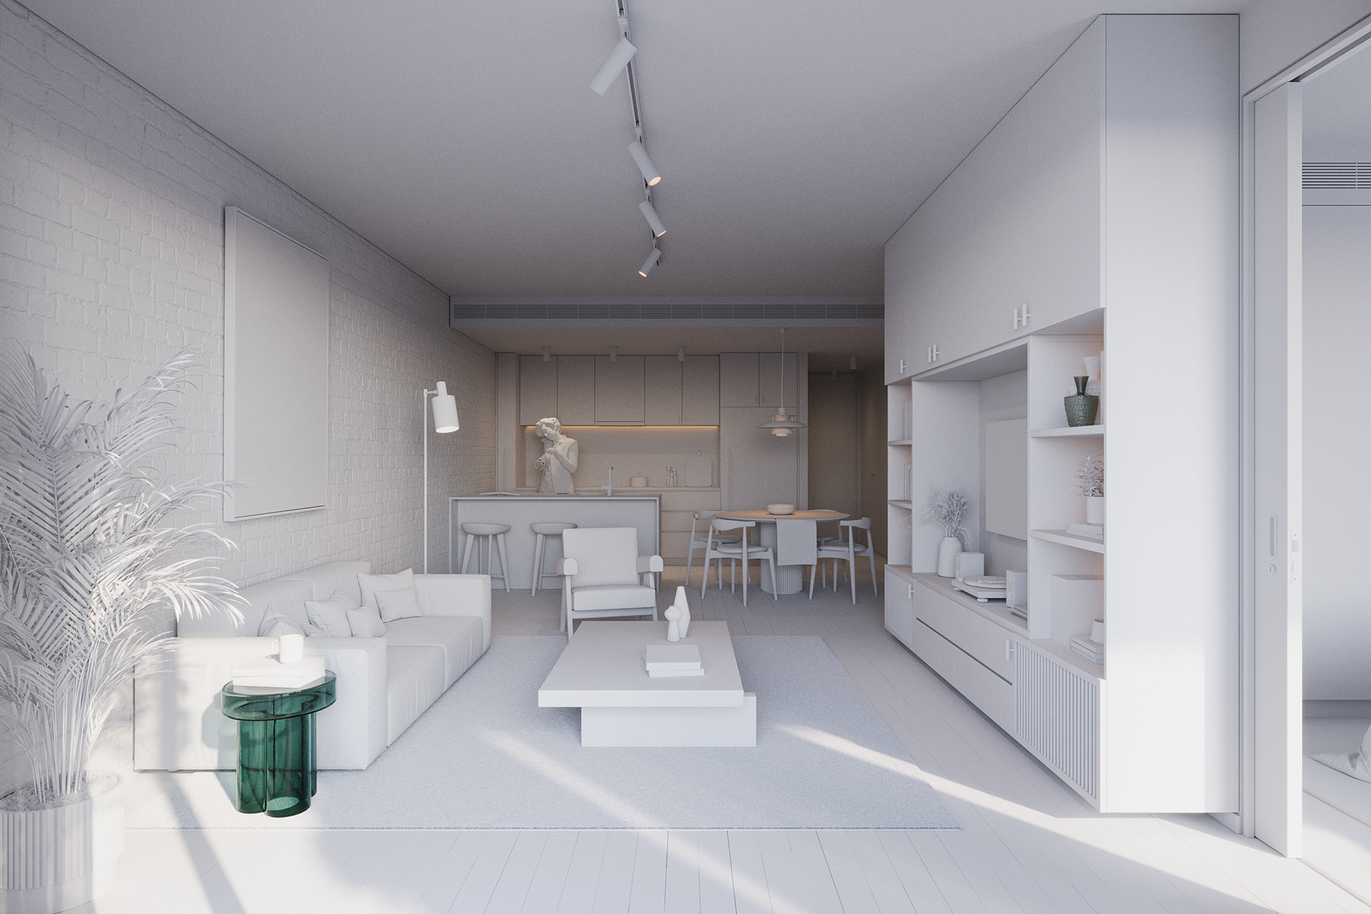
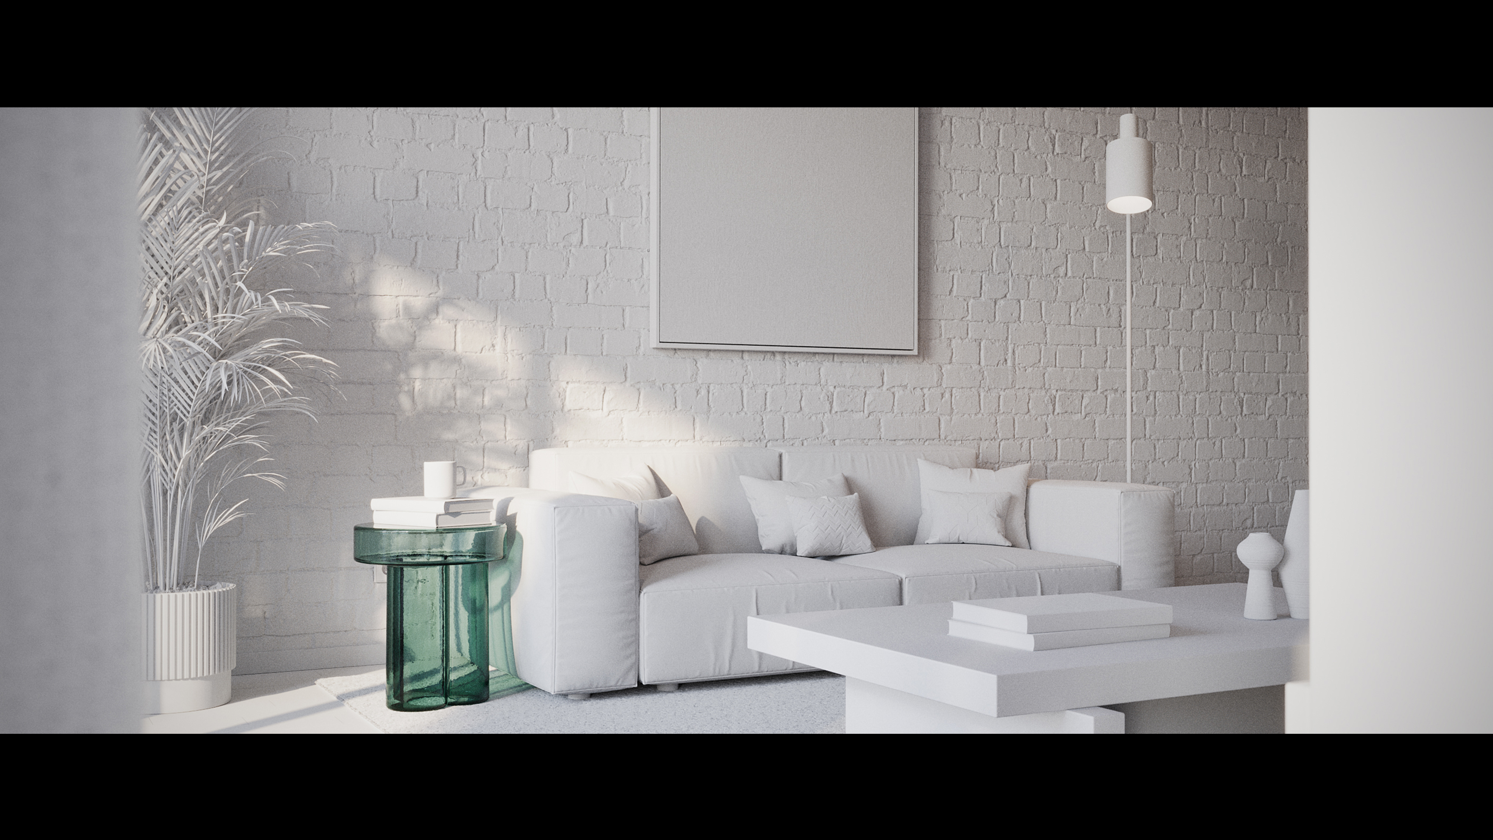
This project was created for Pedro Moreira’s competition, where a 3D model of an apartment was provided with the goal of producing an interior visualisation. The concept for this piece was inspired by a project I came across on The Local Project – the SoHo Loft by Shapeless Studio. I drew inspiration from its tones and materials, aiming to evoke a New York feel – particularly through the inclusion of a classic brick wall.
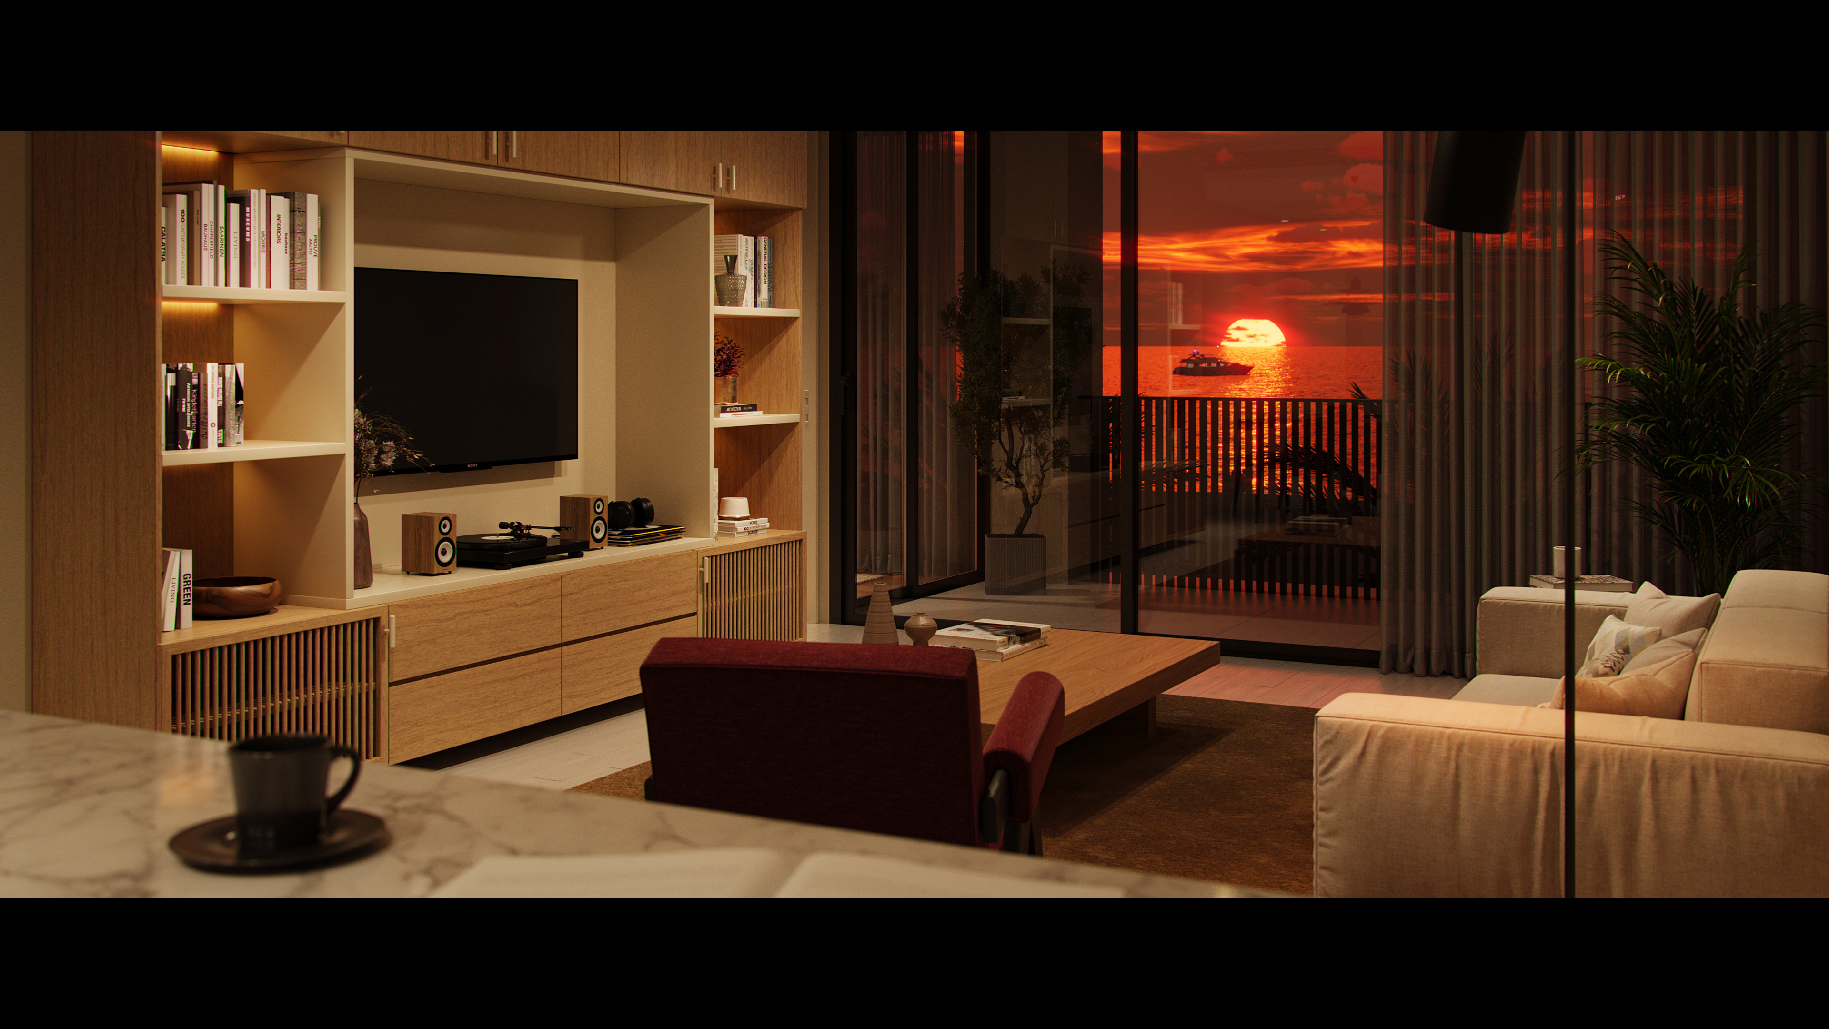
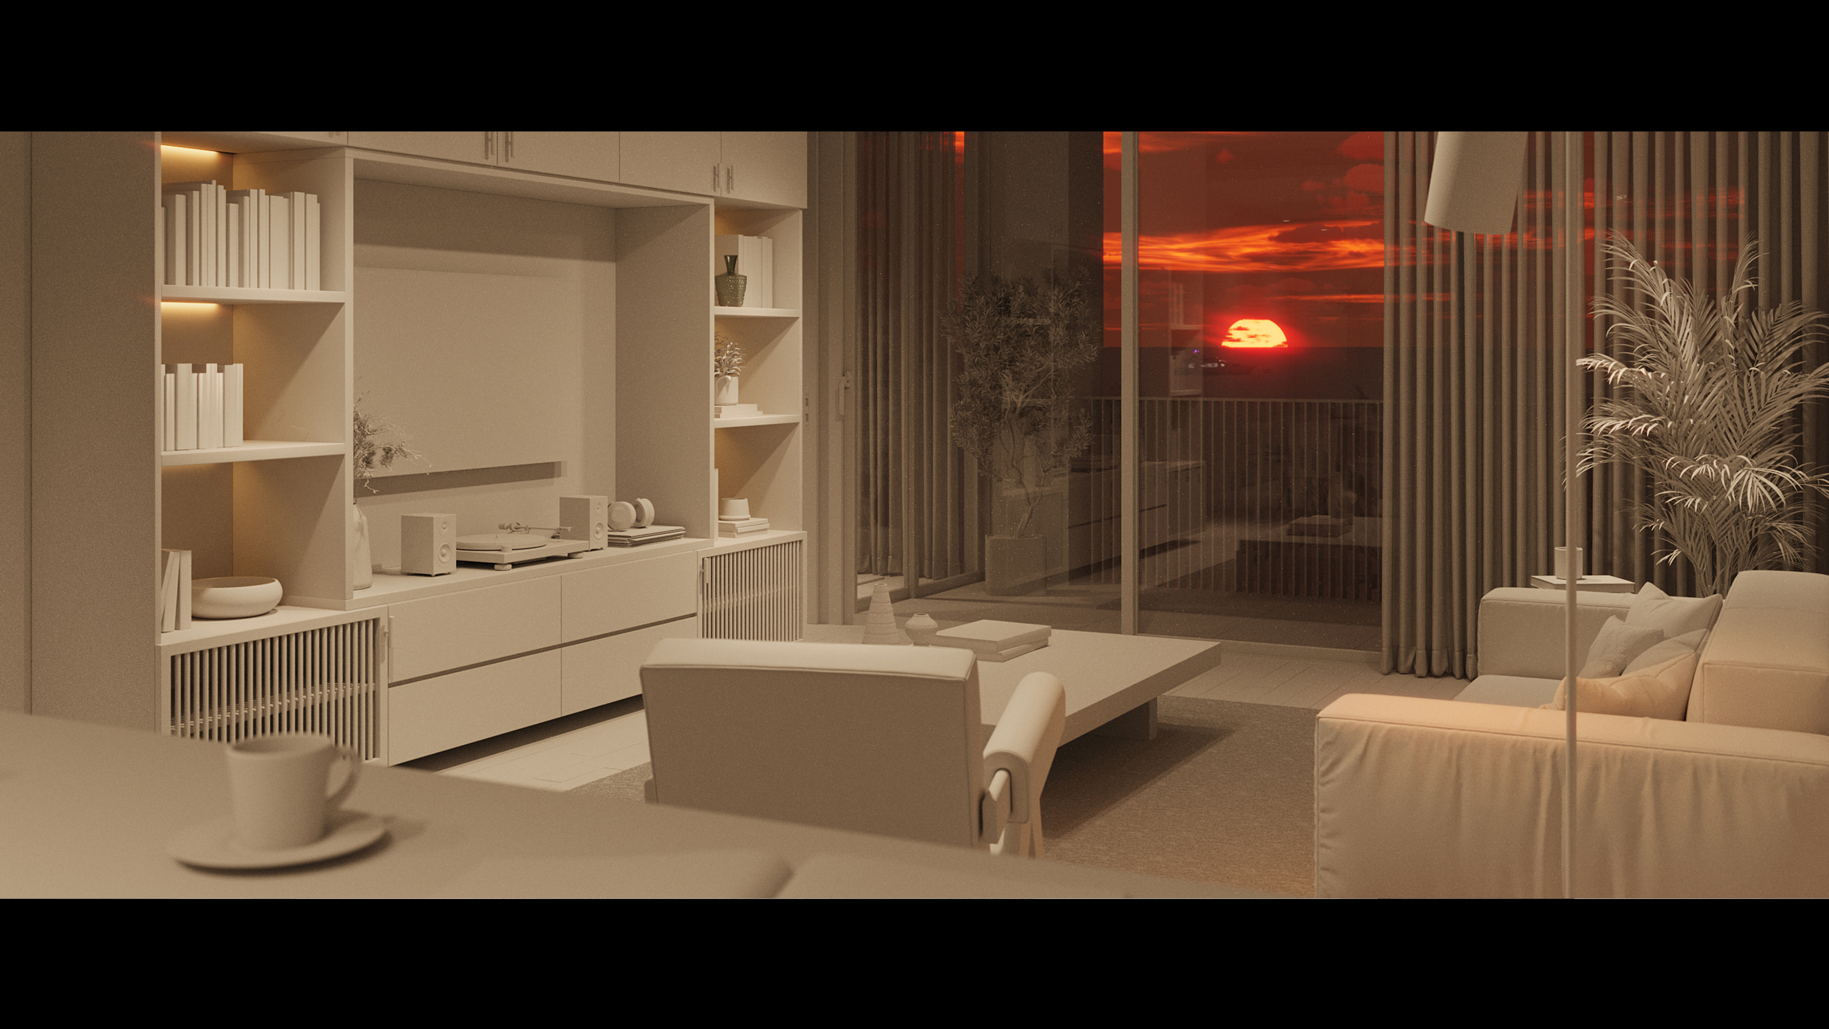
In the final image, however, I introduced the sea outside the window, subtly suggesting a different context: what if this New York-style loft were actually located in Miami? I liked the idea of merging two identities – the raw, urban character of NYC with the laid-back, coastal vibe of Miami.
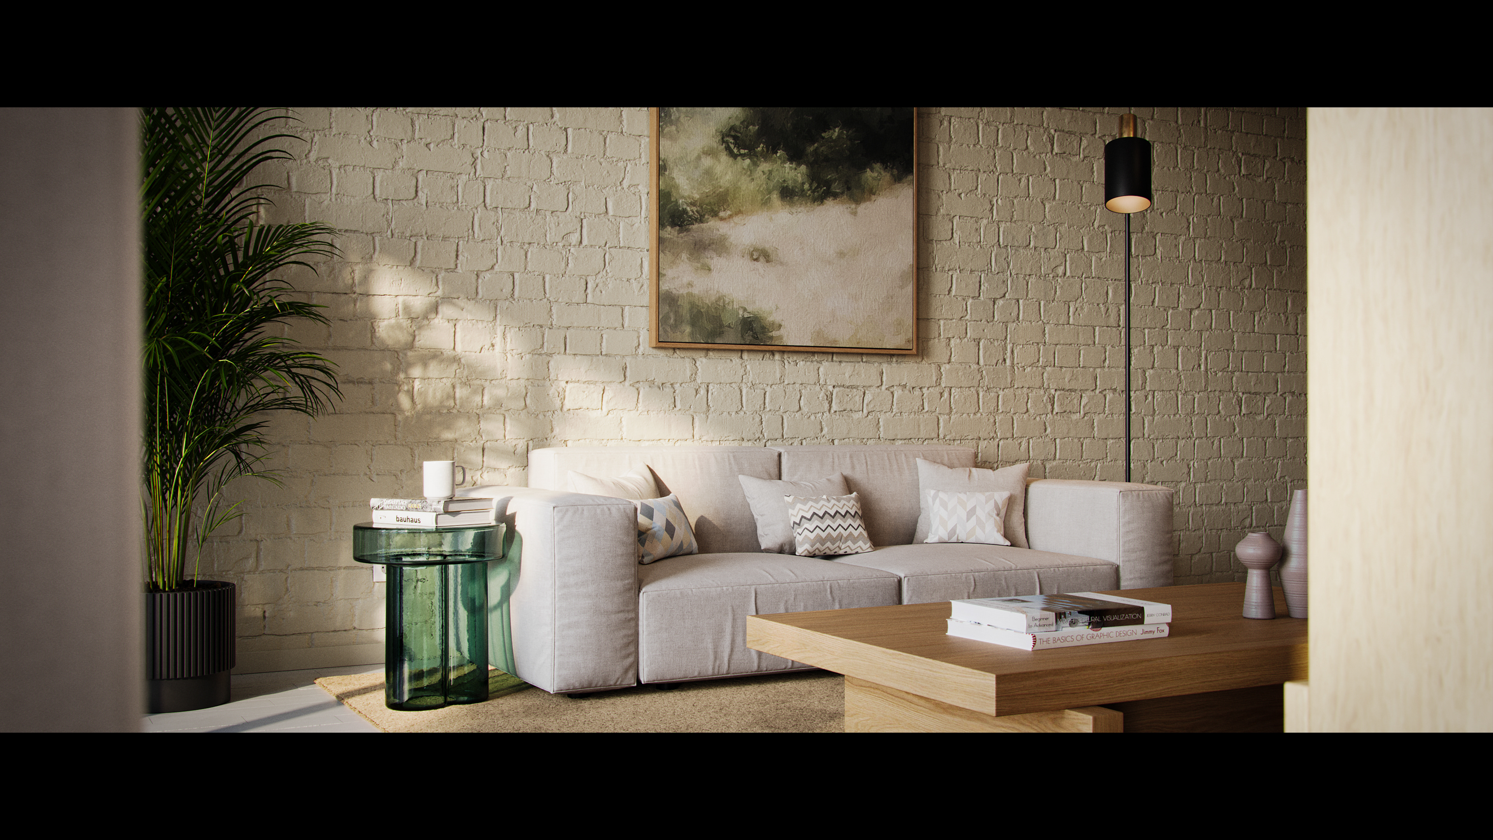
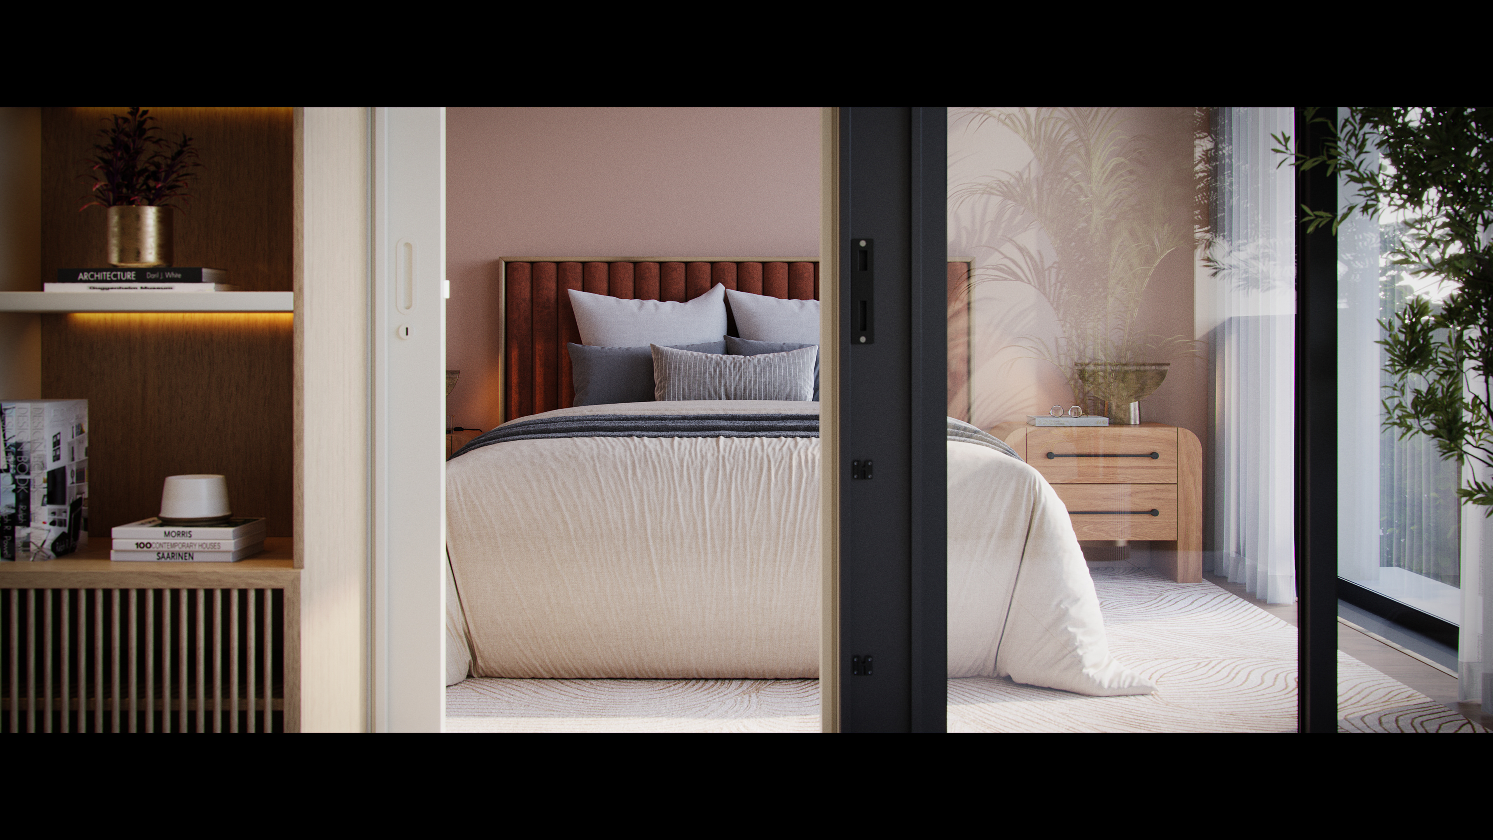
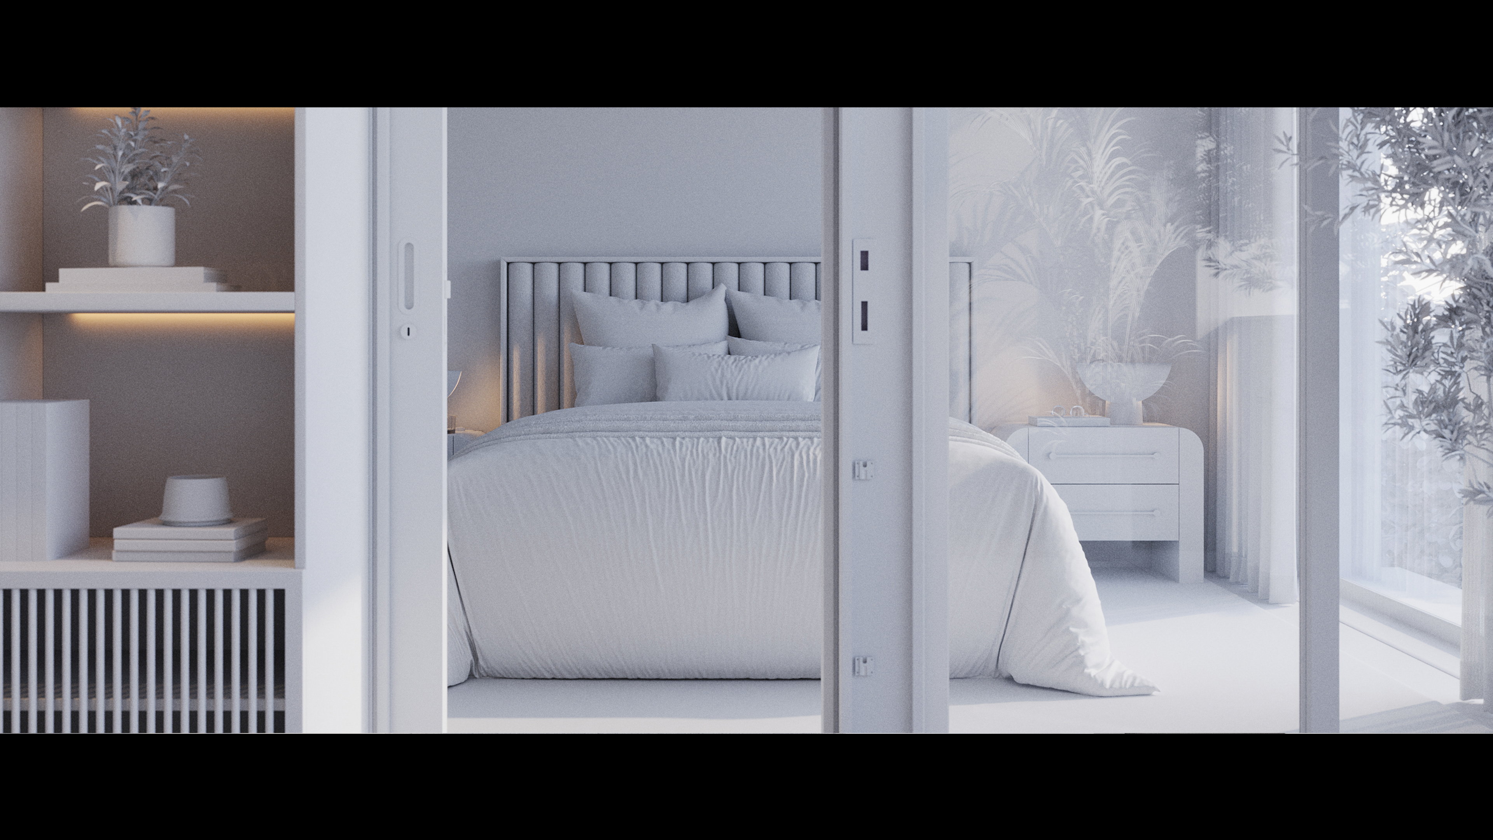
The first image is the one submitted to the competition. It follows a more conventional approach in both composition and aspect ratio – the type typically seen in architectural visualisation. For the remaining three images, I wanted to break from the norm and explore a more cinematic approach. I used a 2.39:1 aspect ratio, commonly found in film, which presents the challenge of working with a reduced image height. This makes camera placement more demanding, as it becomes harder to frame the space in a visually compelling and emotionally engaging way – a key goal when aiming to “sell” the atmosphere of a space.
Finding the right camera angles was a real challenge, but also a deeply rewarding part of the process. This cinematic direction was something I’d been meaning to explore for some time, and I’m very pleased with how it turned out.
I have tried the Project Dream (from Pulze) AI tool only for the first image to enhance the 3D Model of the Woman.
I hope you enjoy the result!